Freshfields
3 WTC New York City
100,000 Square Feet of Office Space
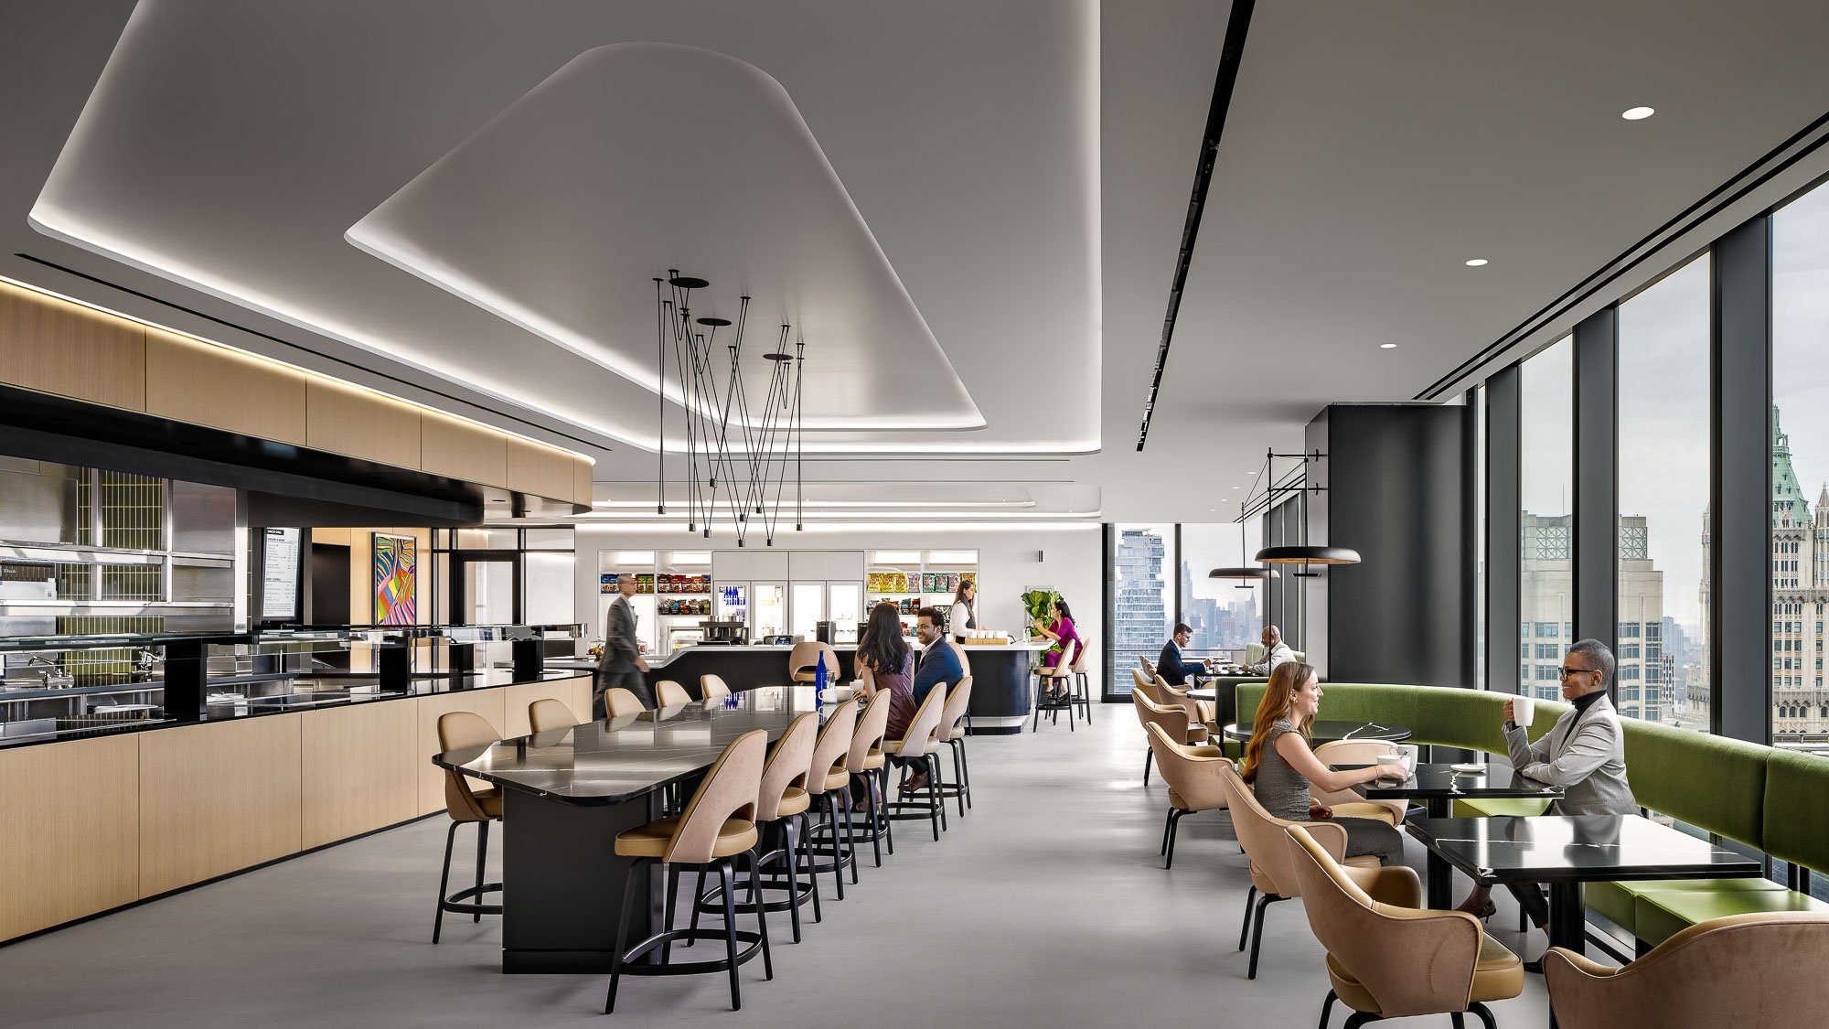
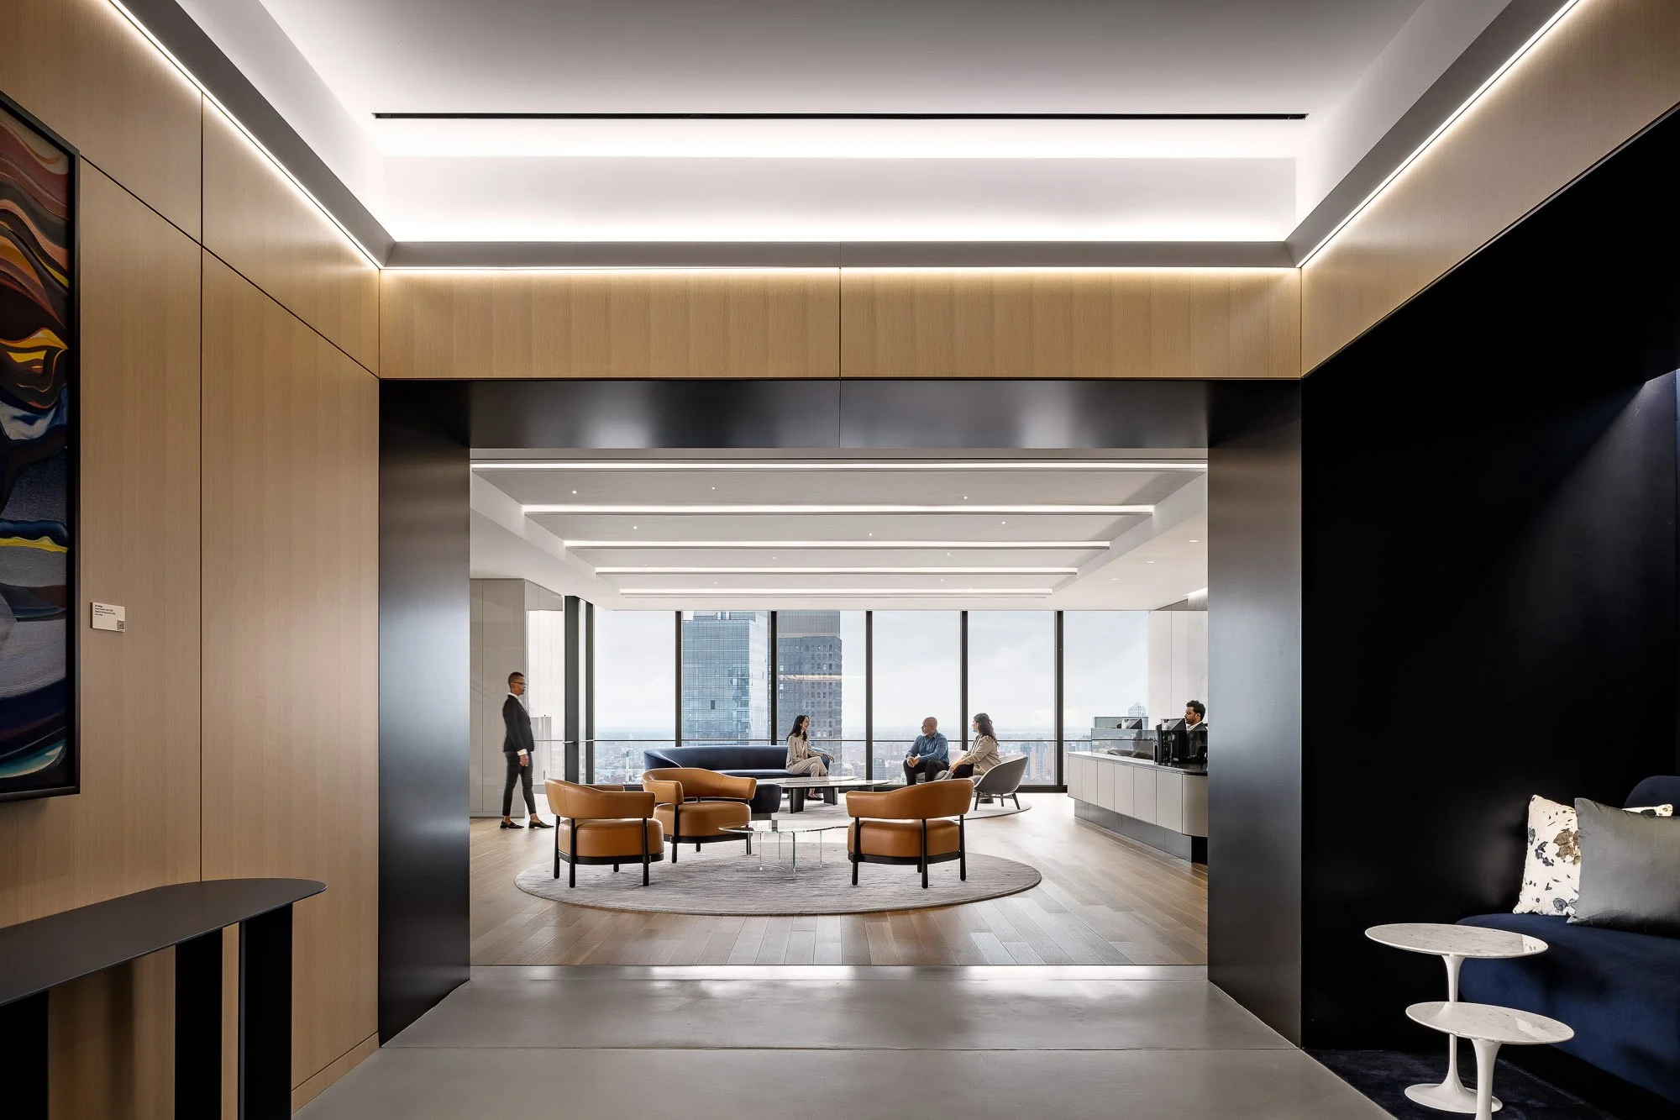
Multi-Use Conference Center, Including Social Lounges, Board Rooms, and Cafe
Jewel-Box Conference Rooms
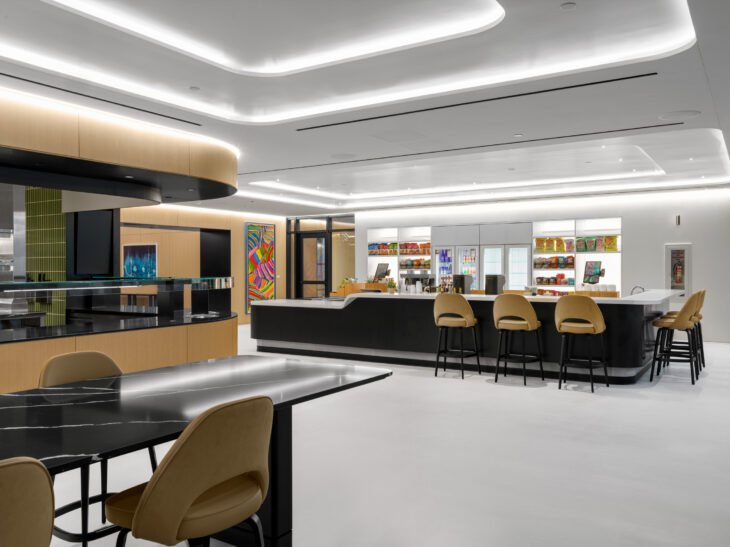
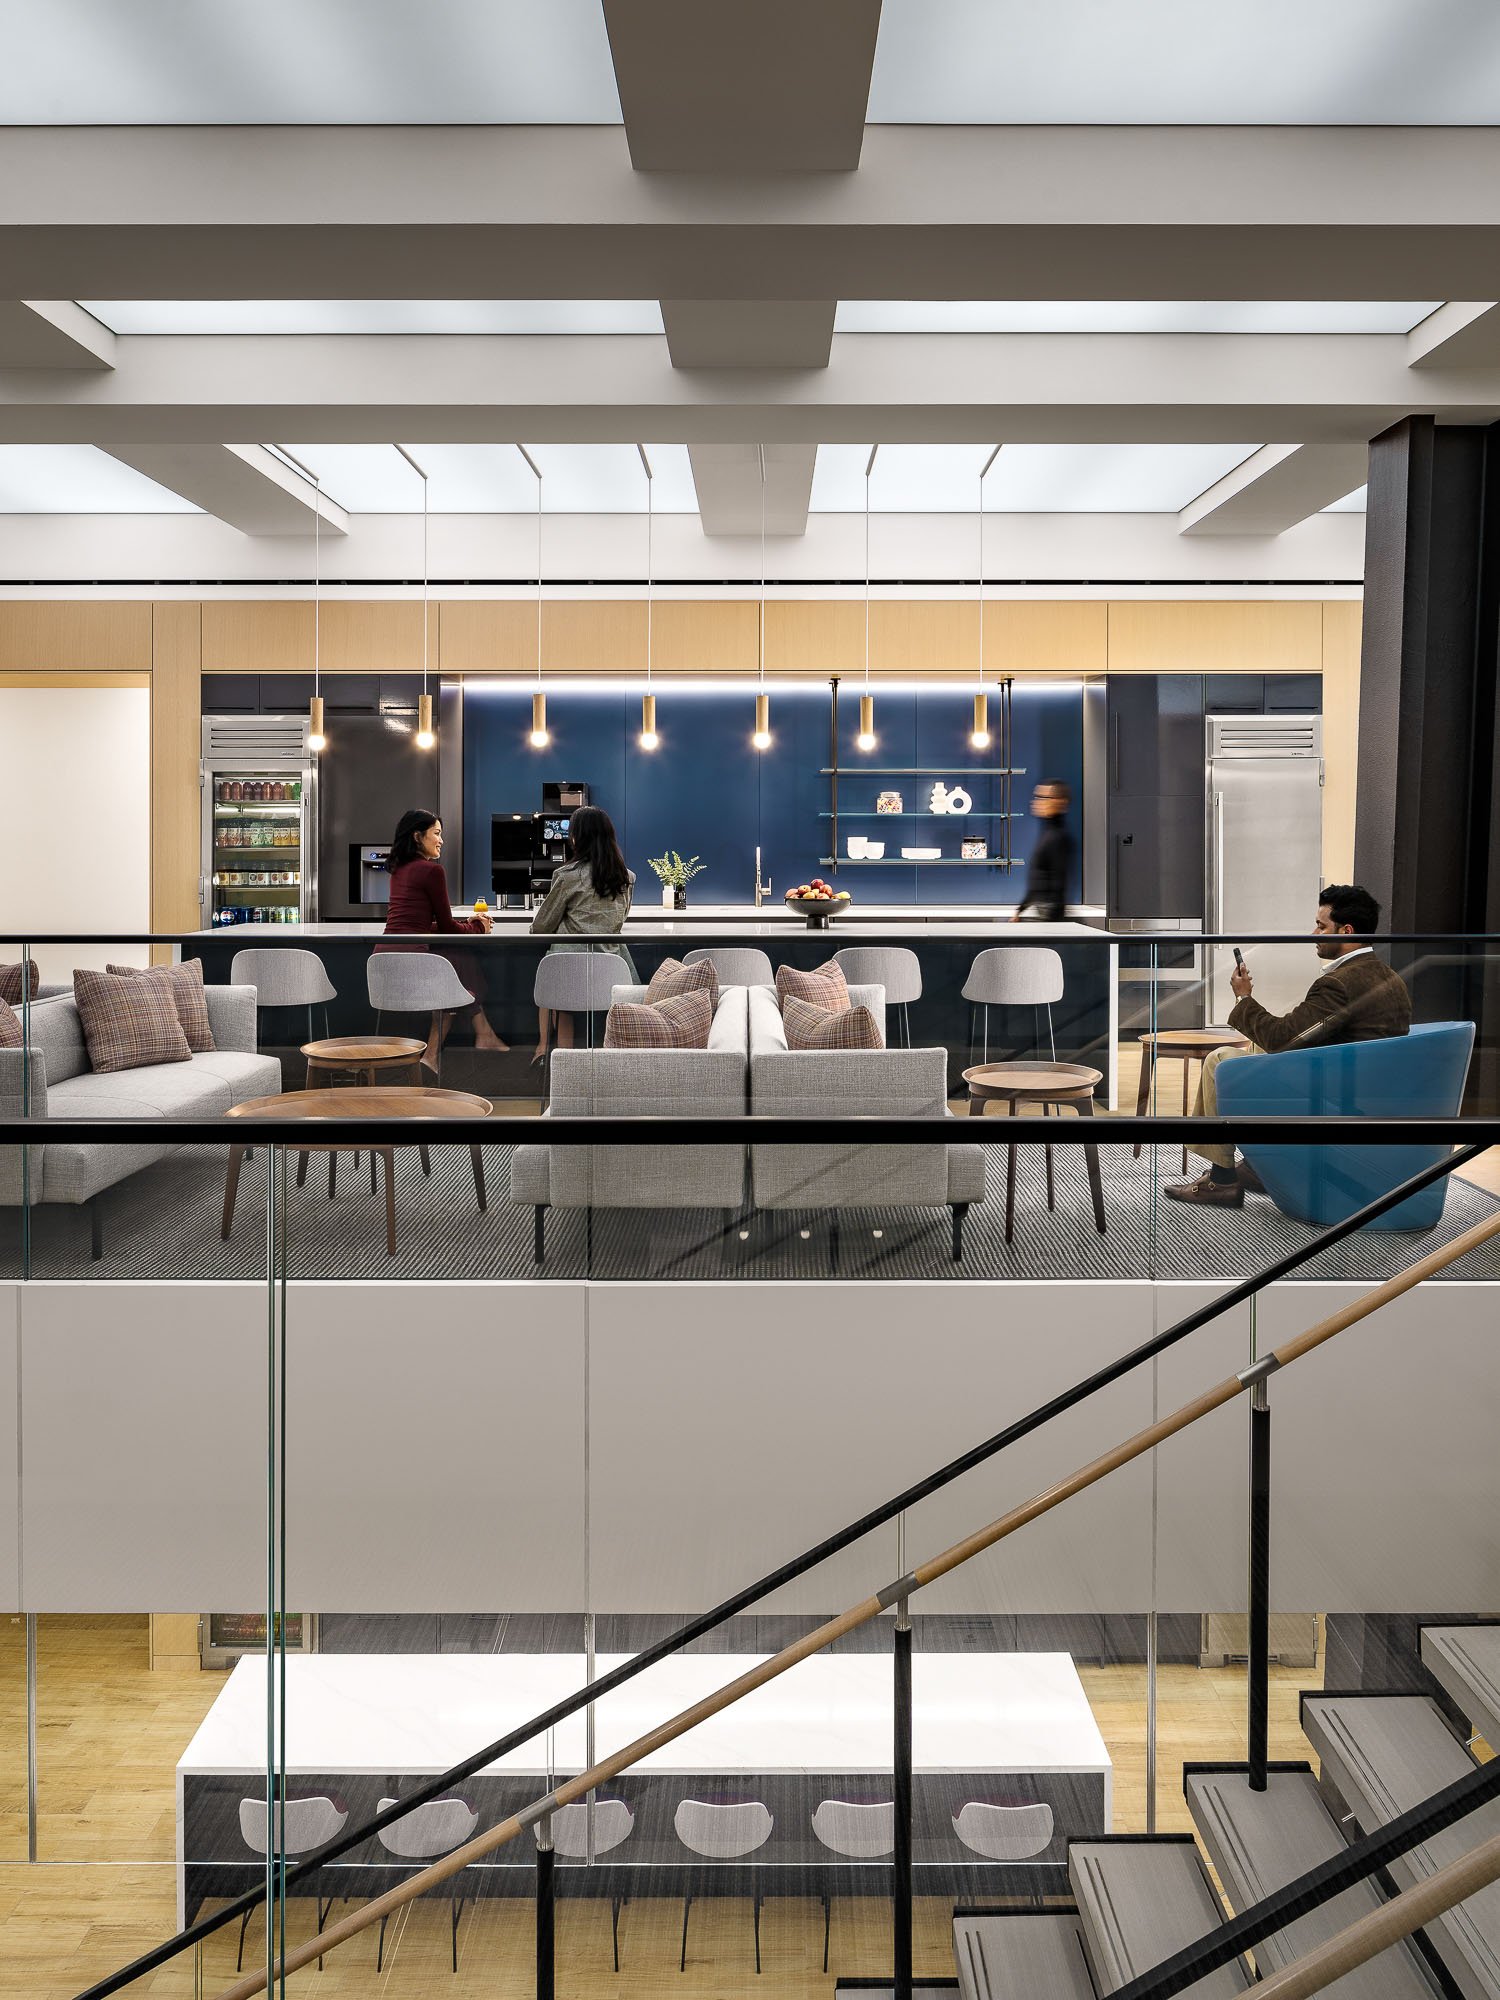
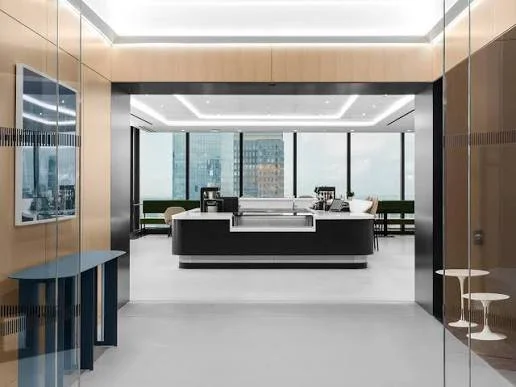
In-Office Fully Serviced Cafe
Natural Light-Filled Hallways
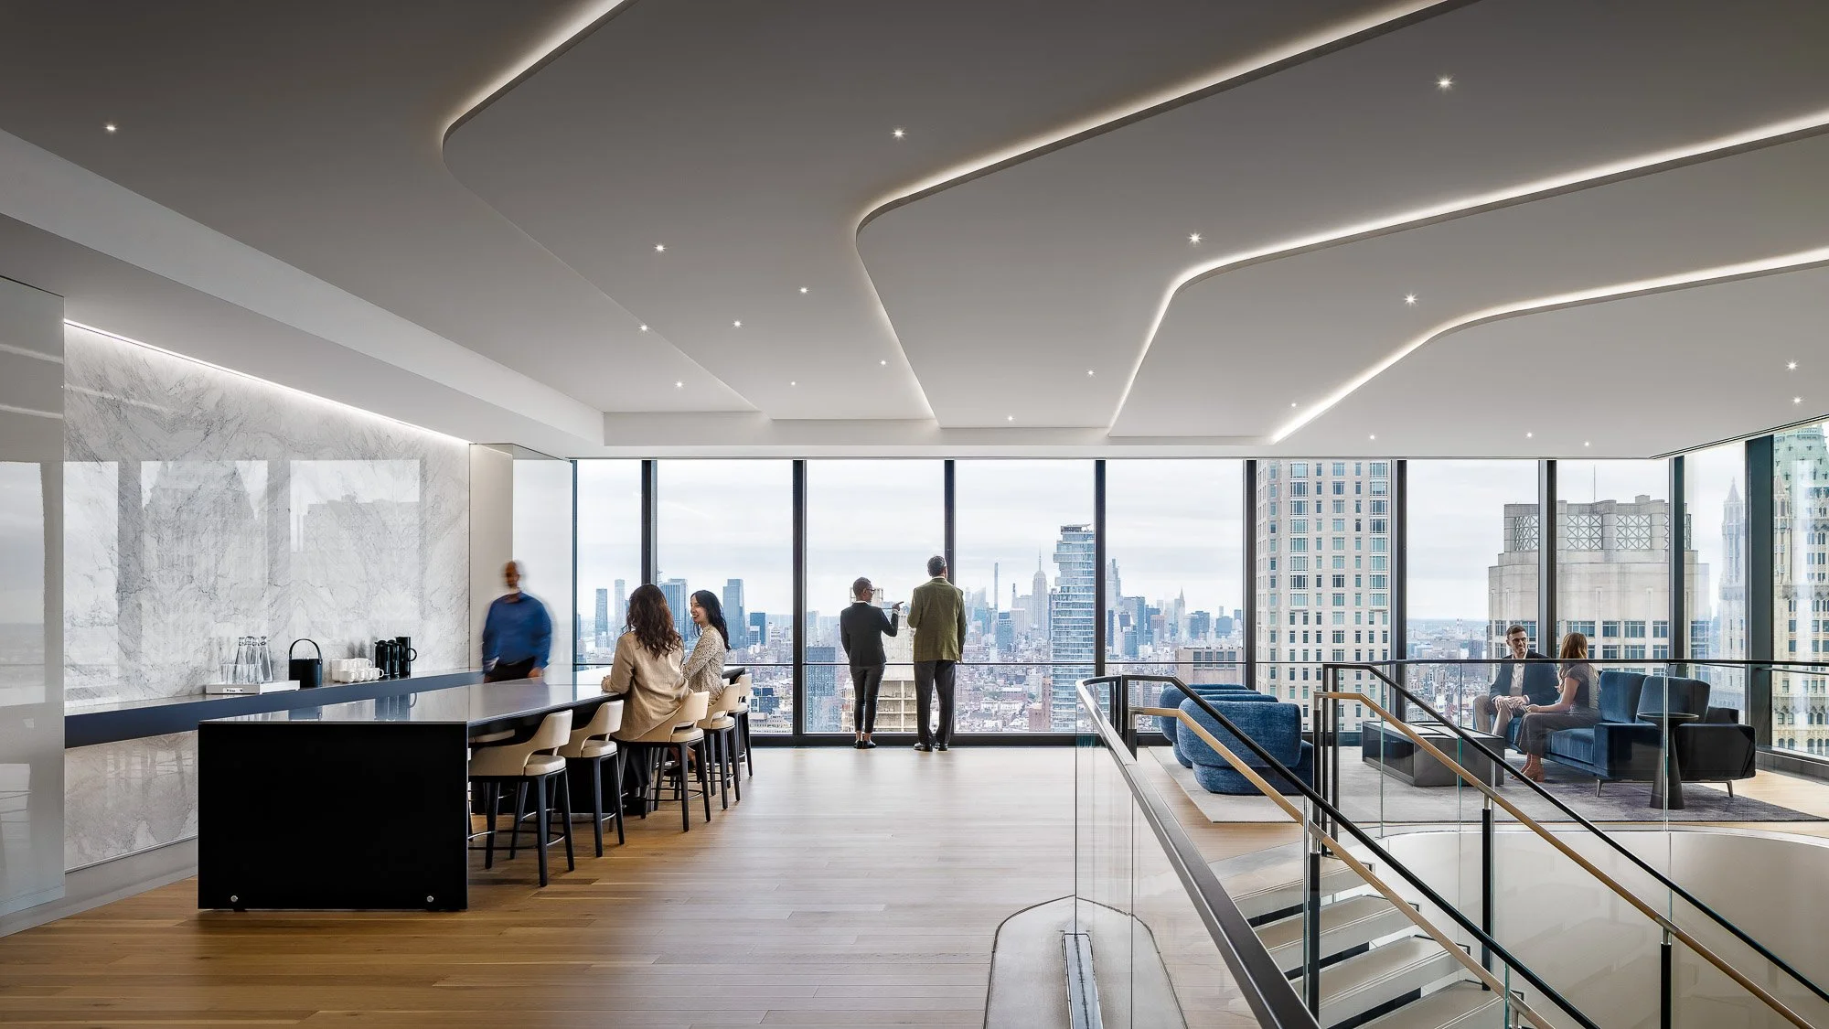
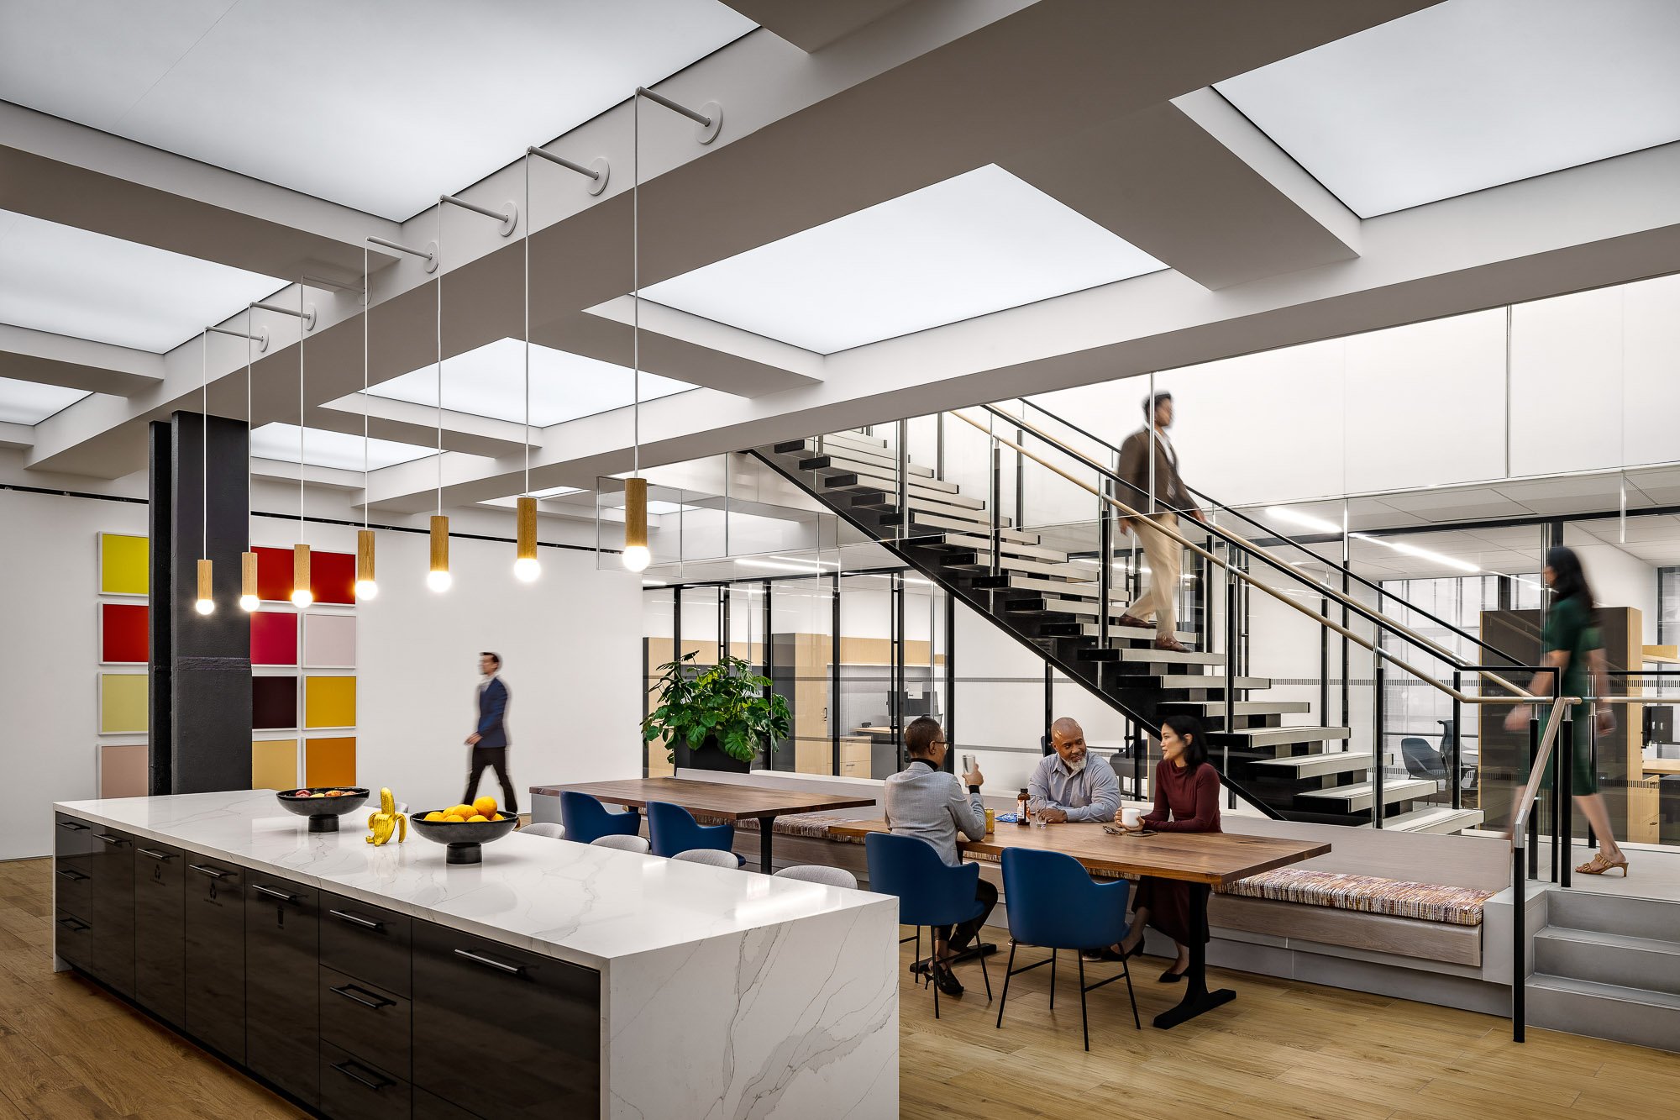
Three Inter-commuting Staircases Between Practice Floors
Glass-Front Offices
THE CHALLENGE
For decades, New York law offices were defined by long corridors of private offices and expansive libraries — symbols of stability, tradition, and prestige. Today’s workplace demands something different: open layouts that foster connectivity, collaborative spaces that spark team synergy, and flexible seating that allows for more employee autonomy. As client and staff expectations evolve, law firms must rethink their interiors to balance modern functionality with the prestige that defines their brand.
THE SOLUTION
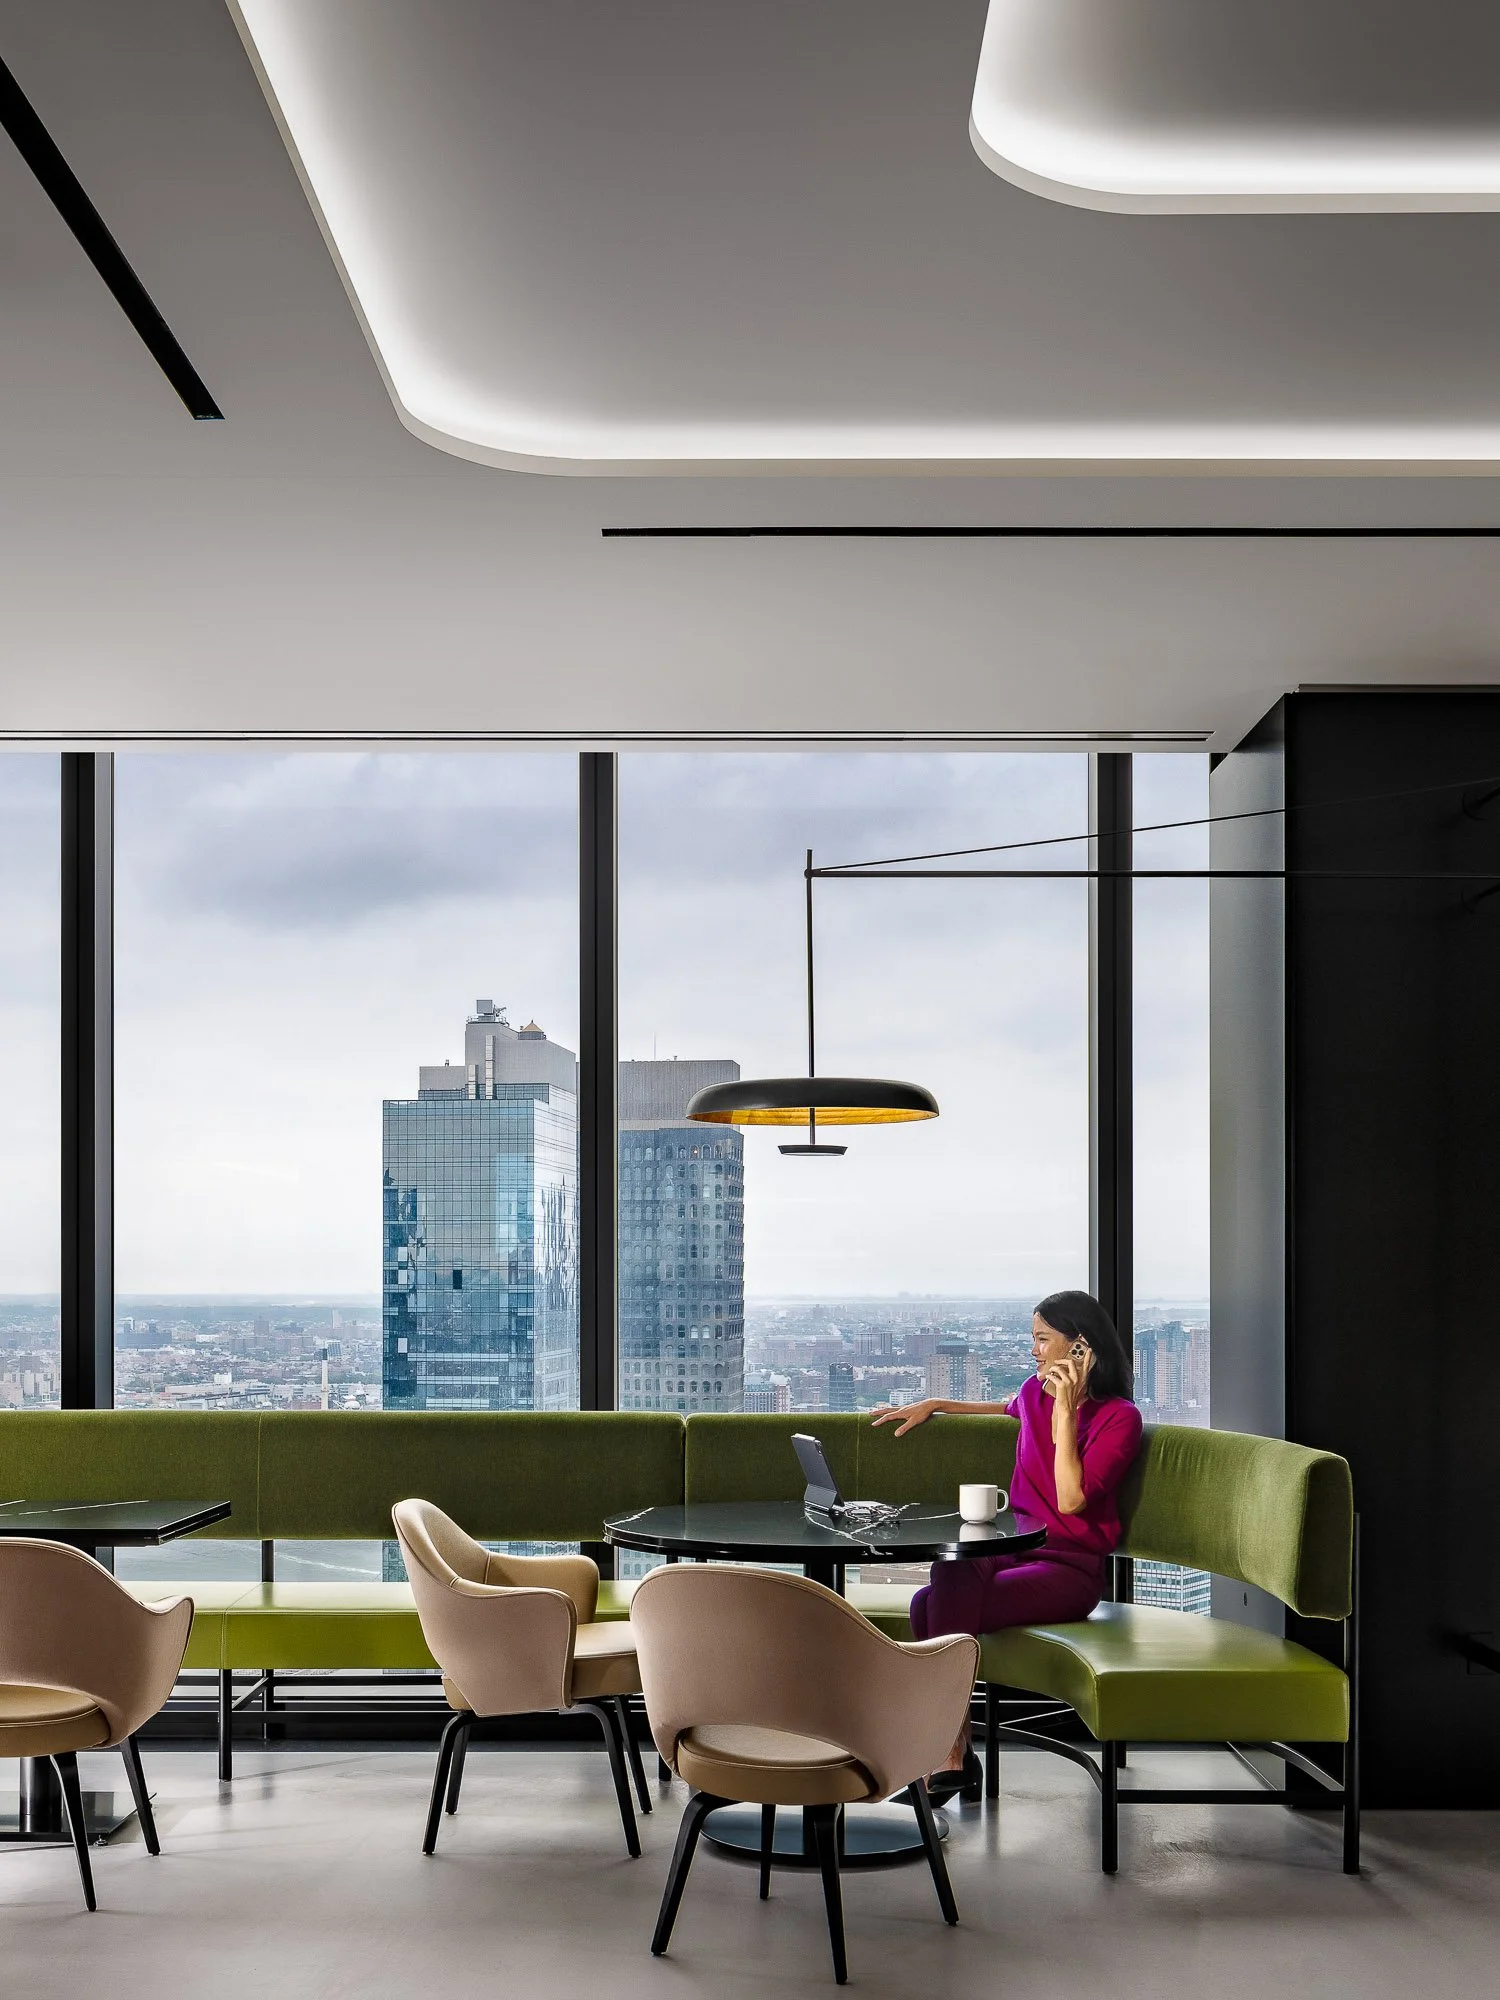
The design prioritizes connection and camaraderie; three minimalist staircases weave throughout the office’s triple-story space, encouraging employee movement and serendipitous connections throughout the day. The conference center offers a vibrant and social breakout space with jewel-toned lounge seating, a flexible multipurpose room, two boardrooms, and a lively café for employees to mingle. Clean, sleek tones command attention to majestic city views and culturally diverse art pieces. Wood floors and warm, comfortable furnishings contrast with the cool industrial palette to balance the spaces and create a welcoming, cozy environment.
THE IMPACT
As law office design transforms with cultural change, this space is a model of tradition, refined and renewed. It accentuates prestige while inviting authentic connection, creating spaces where employees can collaborate with clients, mentors, and peers. The space exists as a canvas for human-to-human connection, supporting employee engagement and well-being, while fostering collaboration and connection.